THE MAGNOLIA · WILMINGTON · NC

GALLERY

43 photos of the completed homes. Every image is real photography — no renderings.
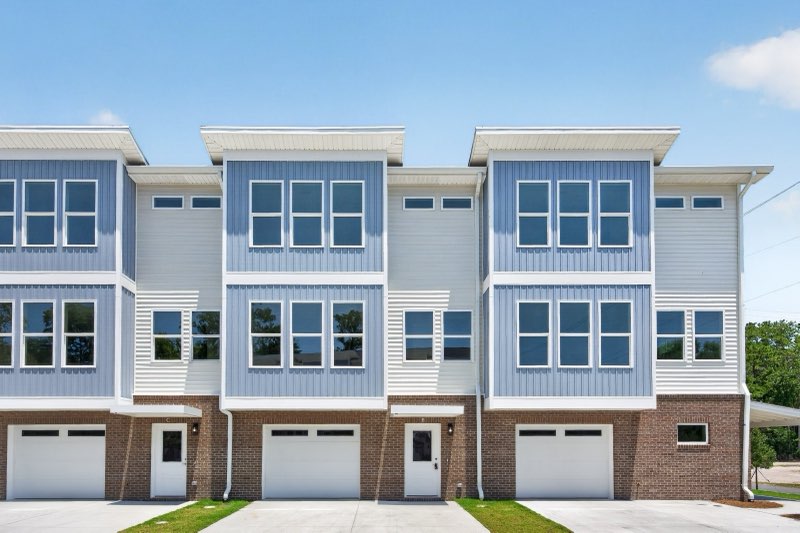
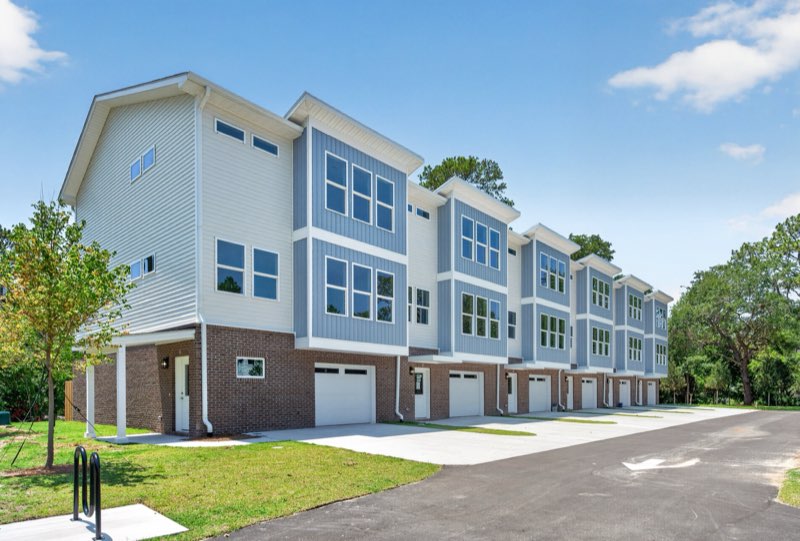
Front Elevation
Front Elevation
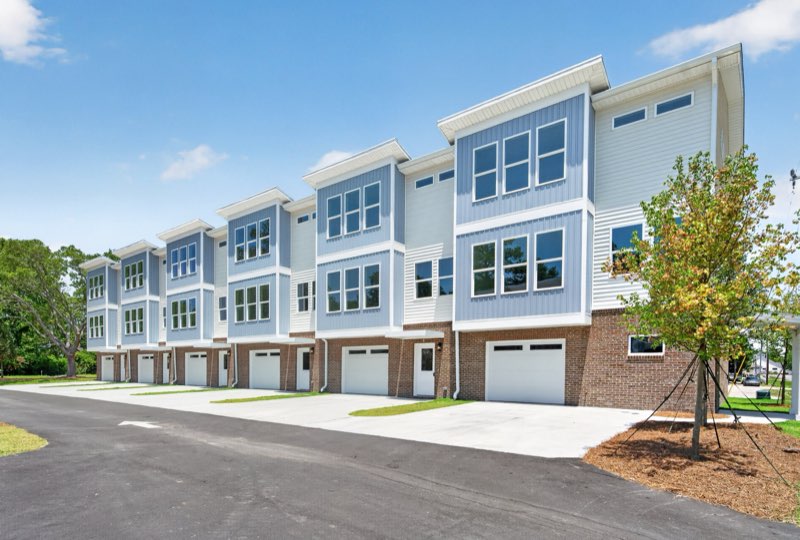
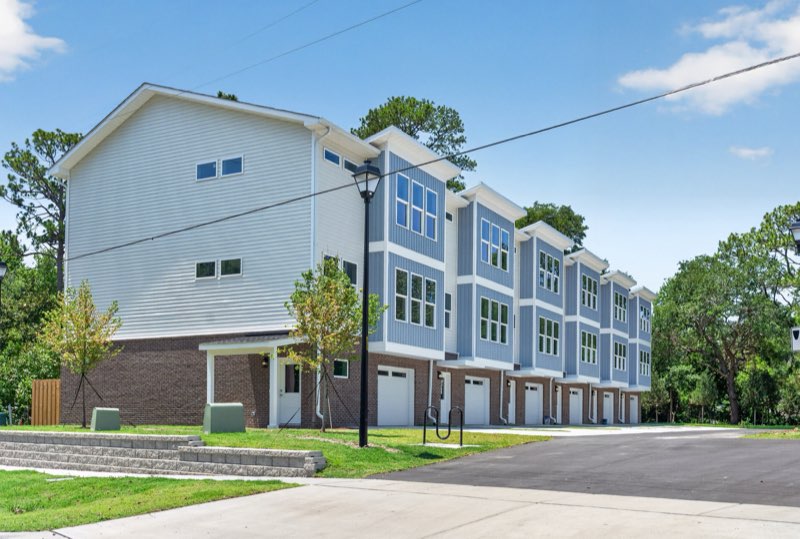
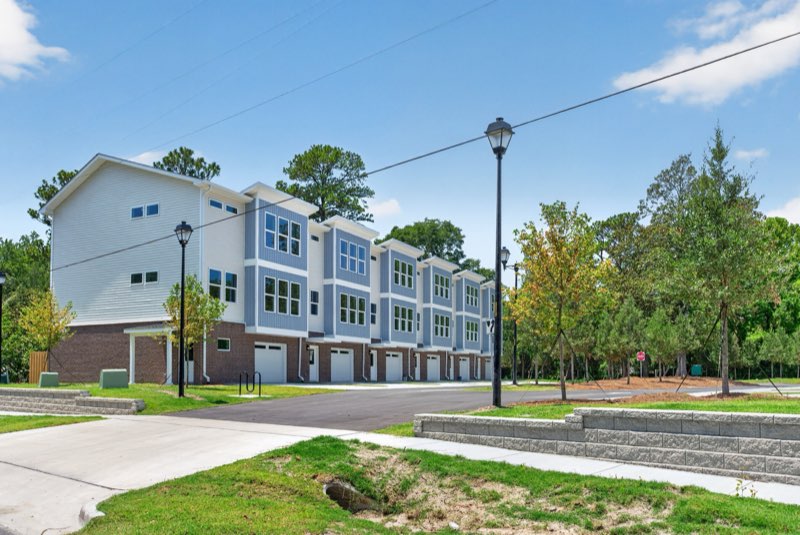
Street View
Street View
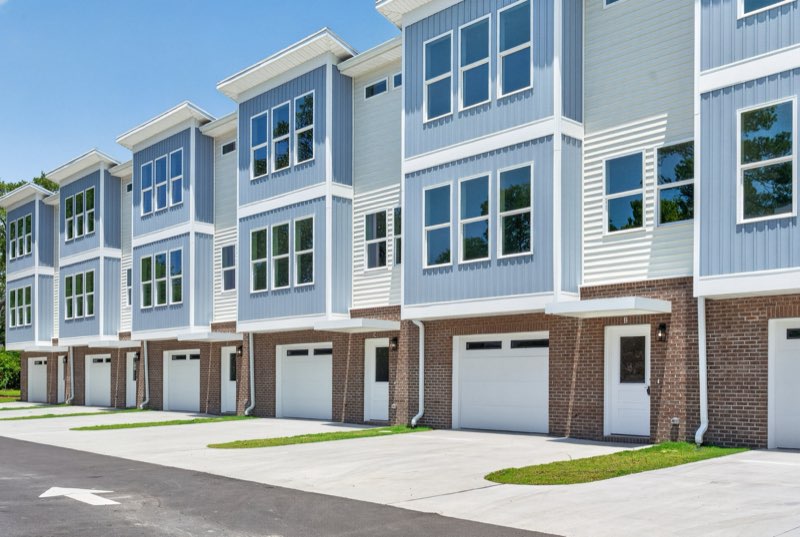
Garage-Level View
Garage-Level View
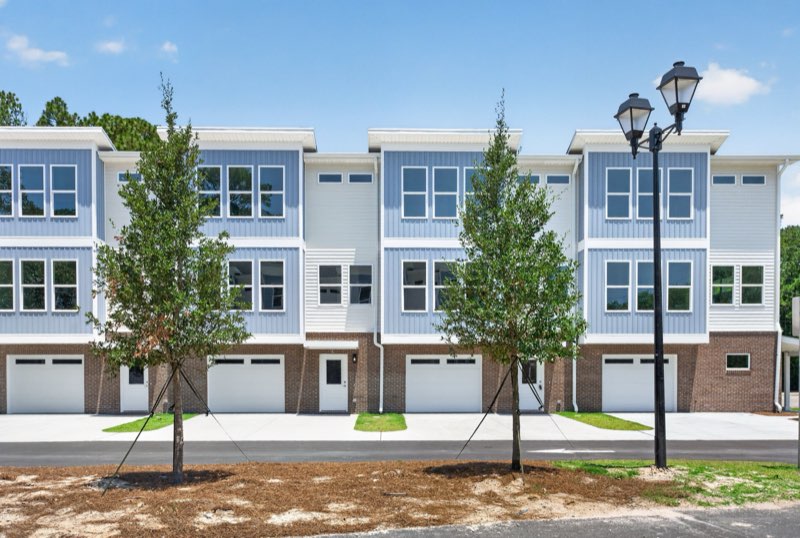
Front Streetscape
Front Streetscape
Side Elevation
Side Elevation
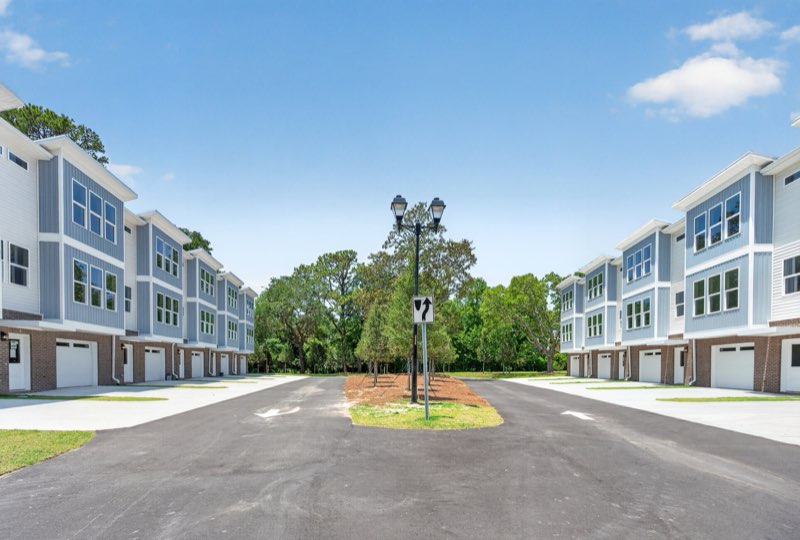
Community Drive
Community Drive
Side Street View
Side Street View
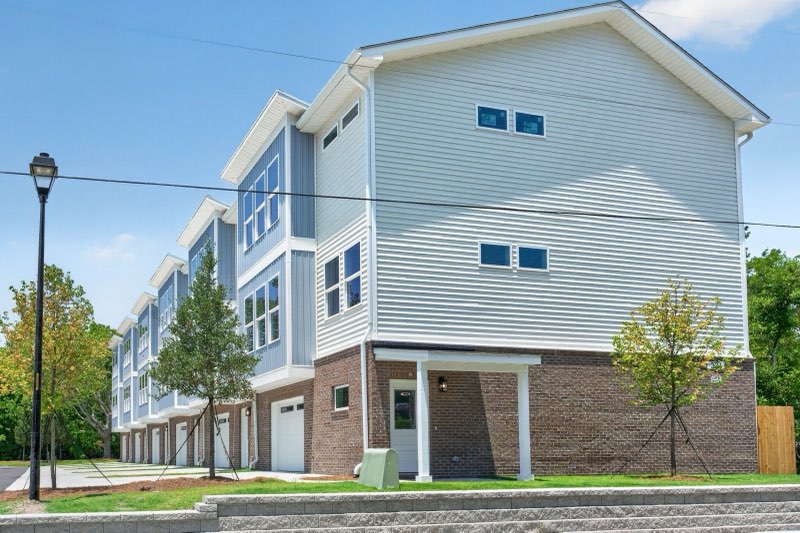
Corner View
Corner View
Approach from Forest Park Road
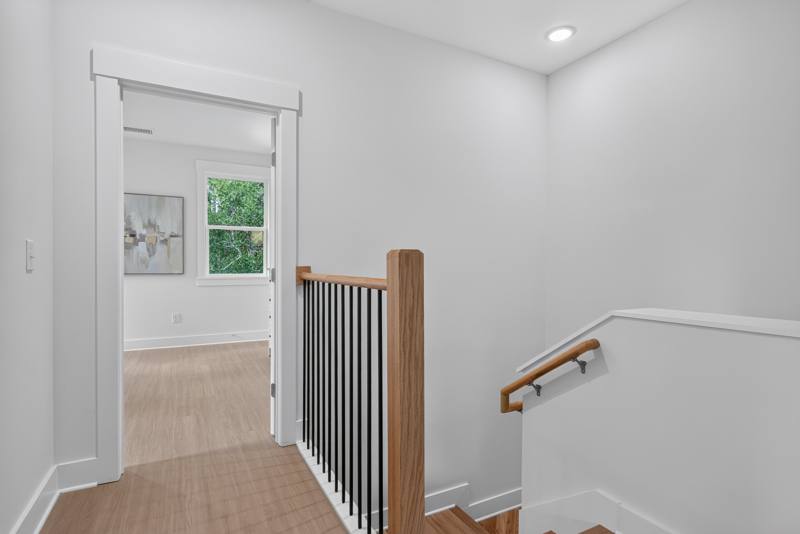
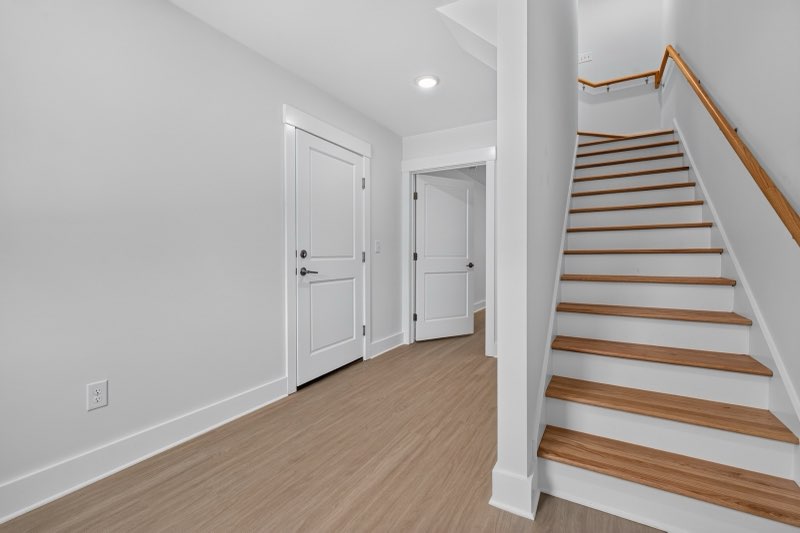
Entry & Staircase
Entry & Staircase
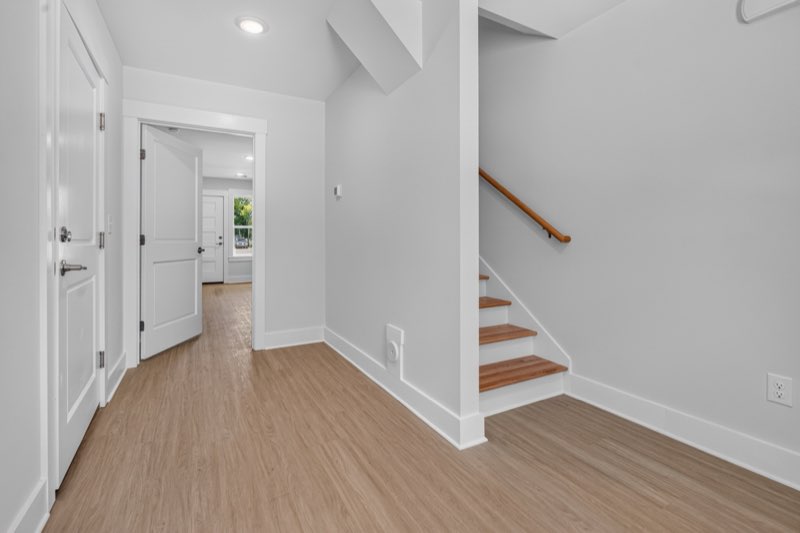
Entry Hall
Entry Hall
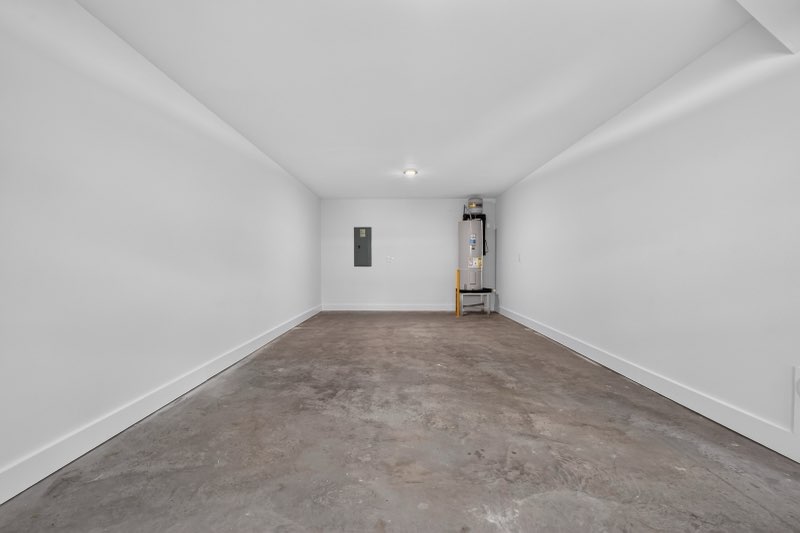
Garage
Garage
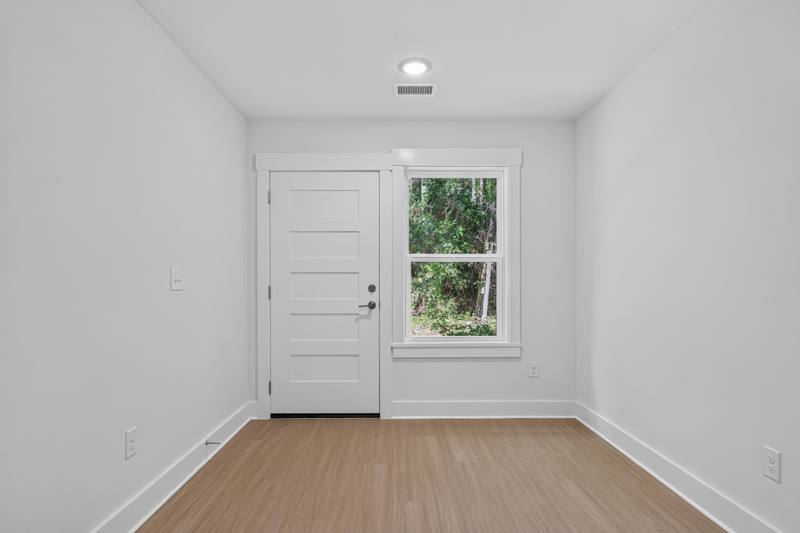
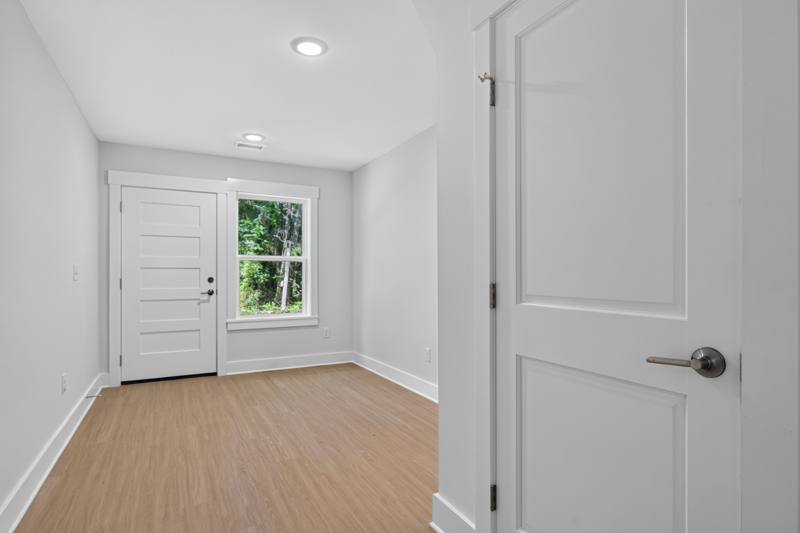
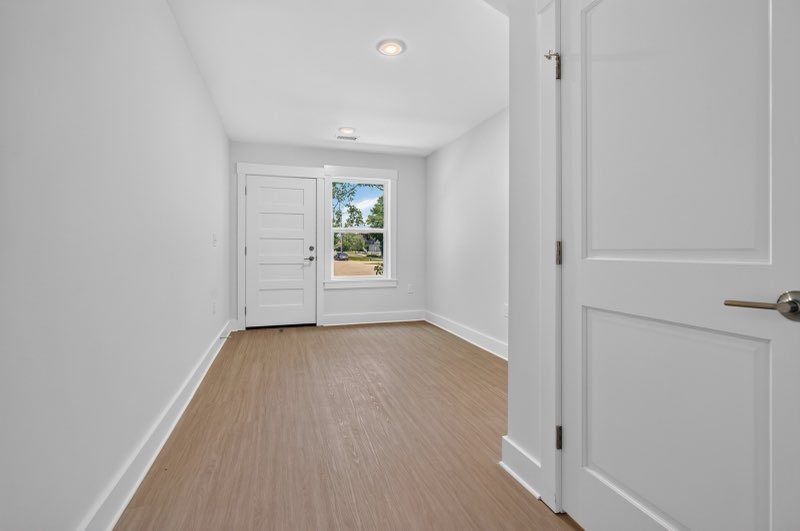
Ground-Floor Entry
Ground-Floor Entry
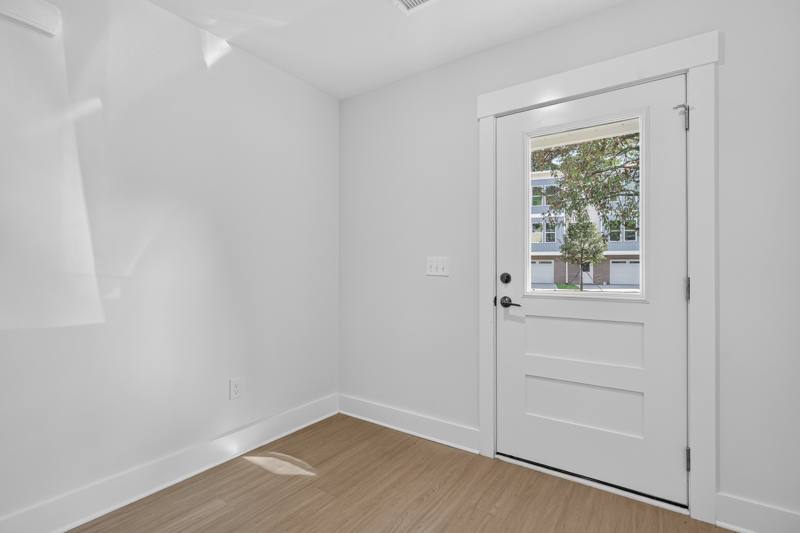
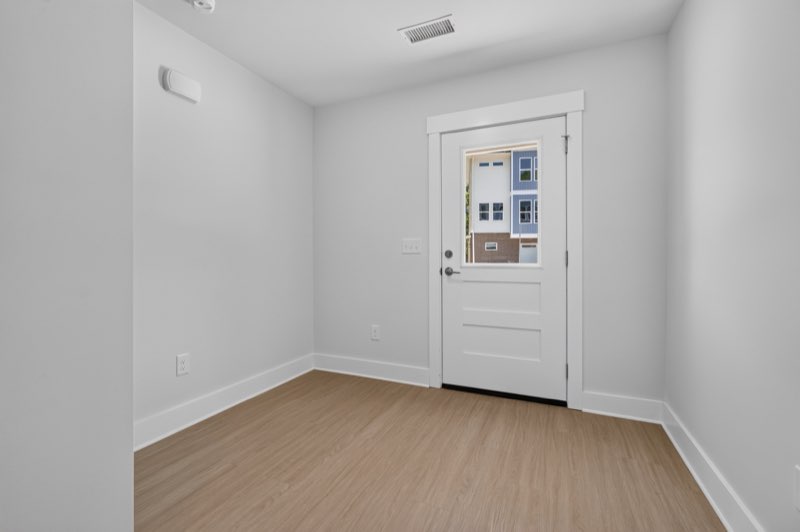
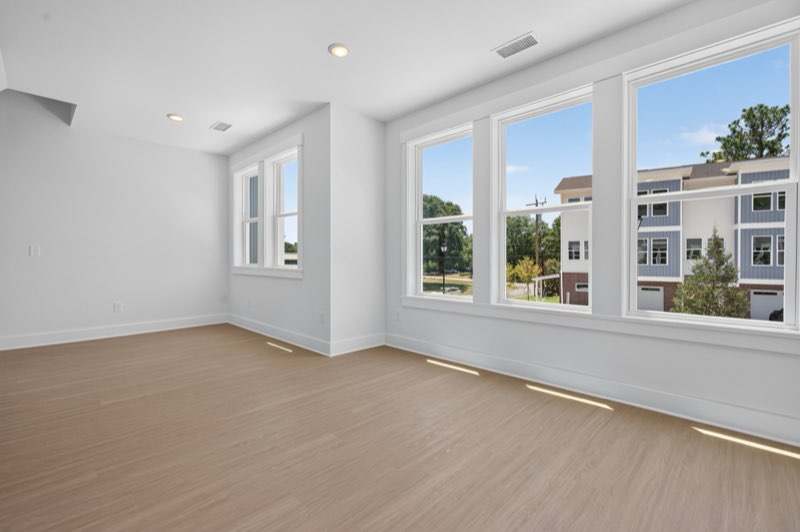
Flex Room / Office
Flex Room / Office
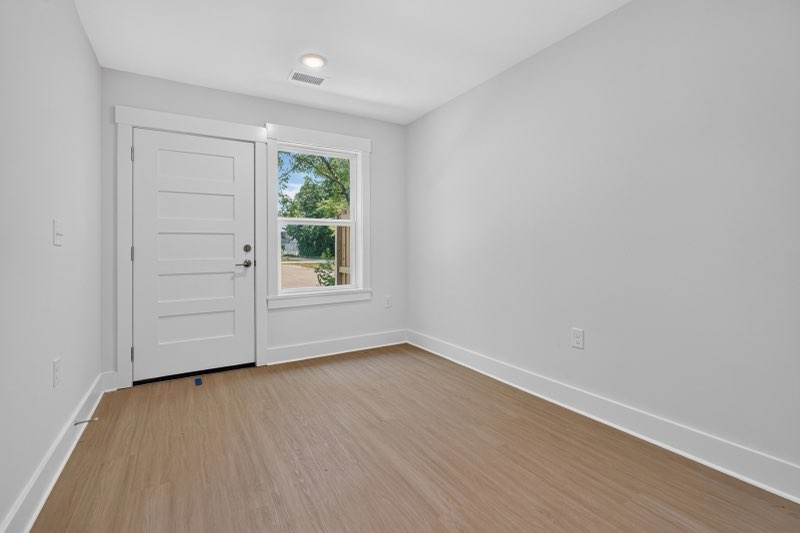
Flex Room
Flex Room
Flex Room
Flex Room
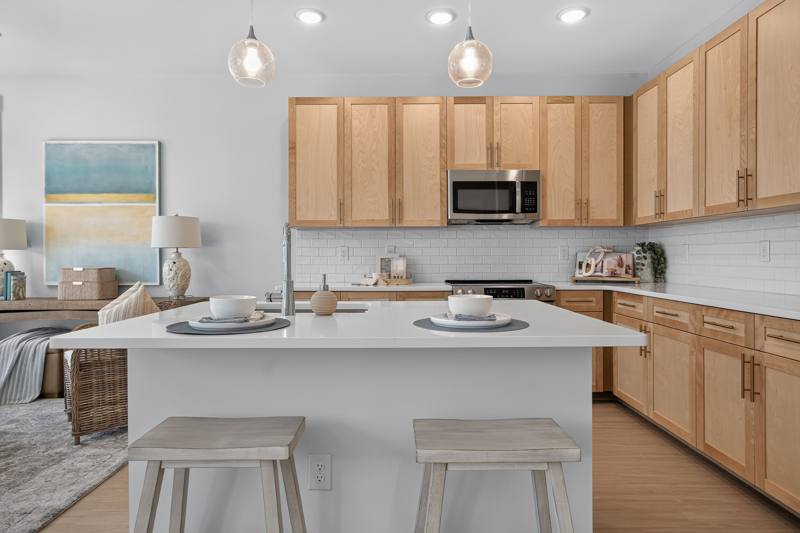
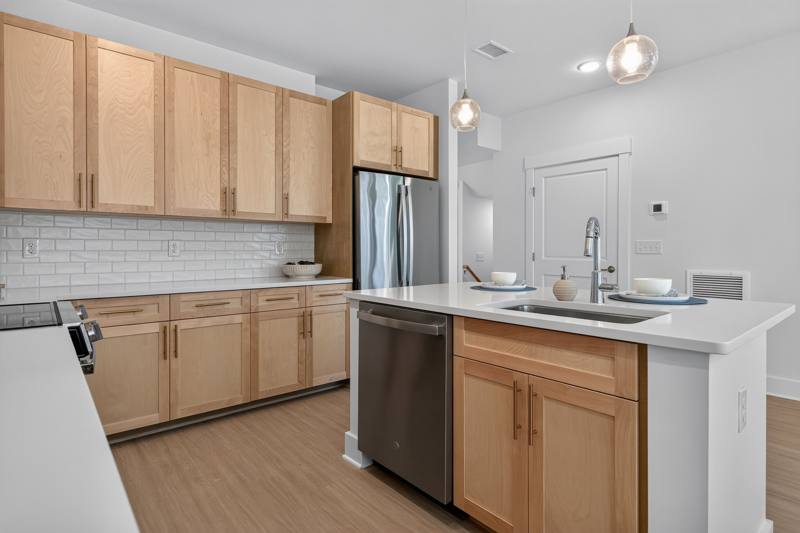
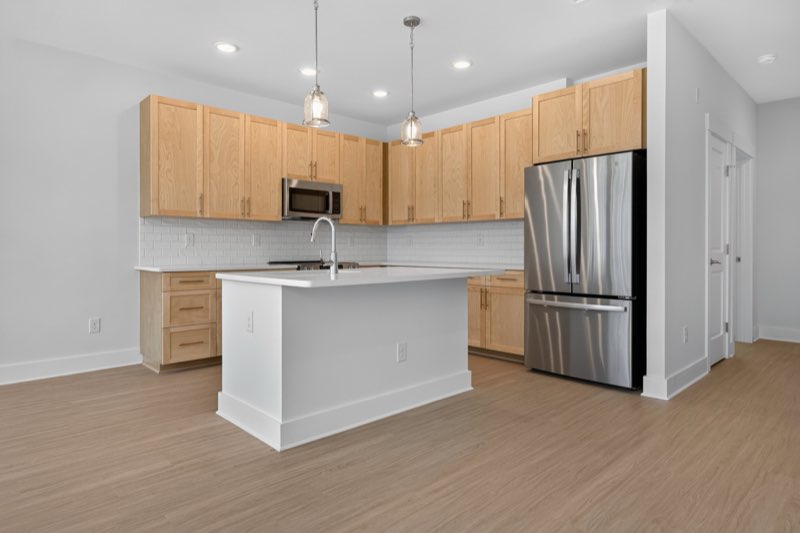
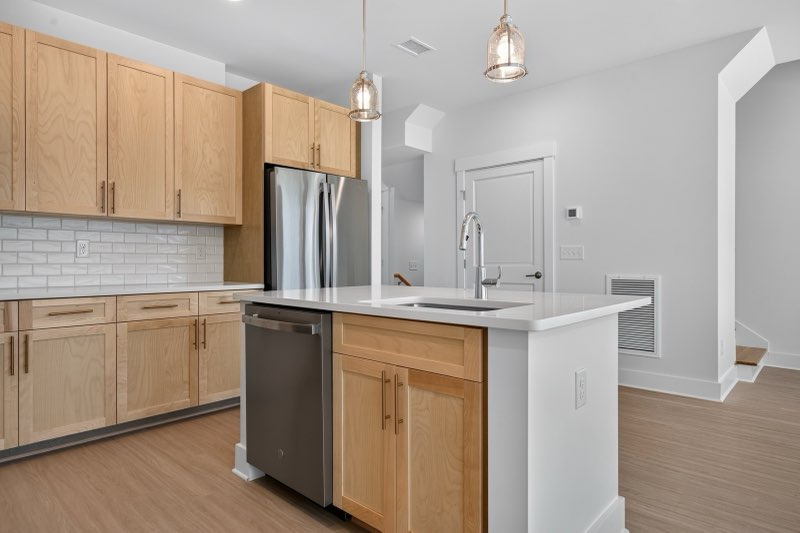
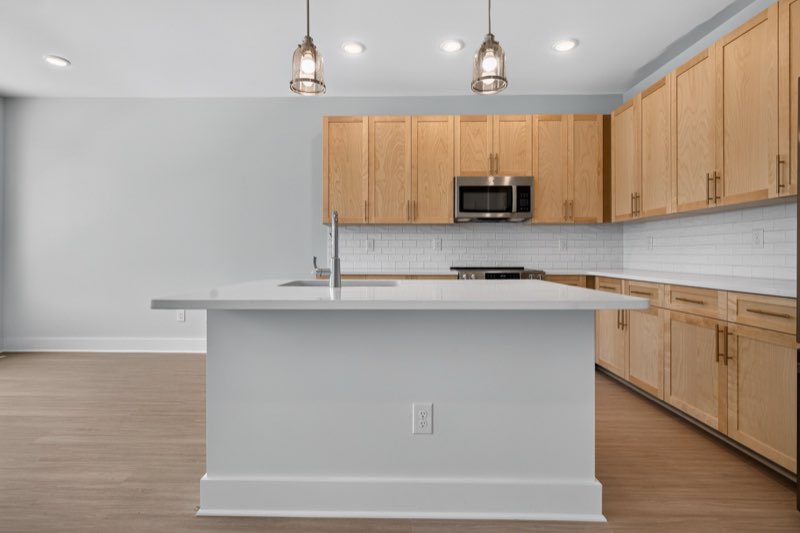
Kitchen
Kitchen
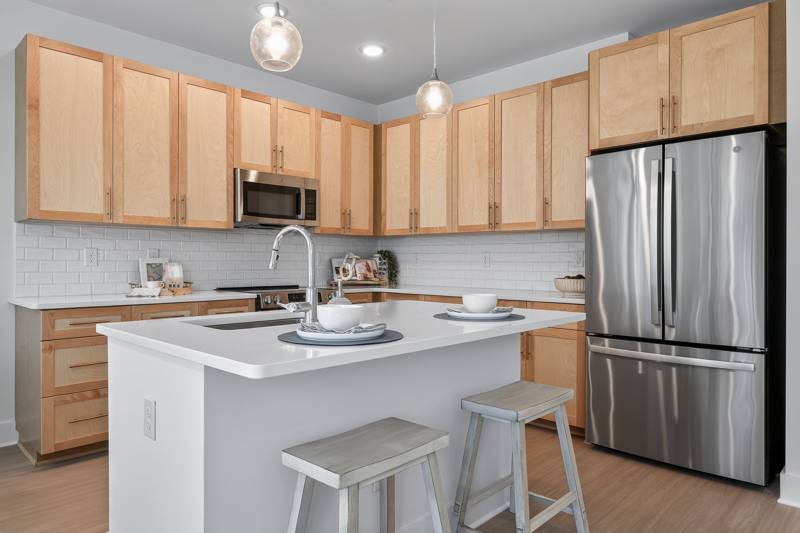
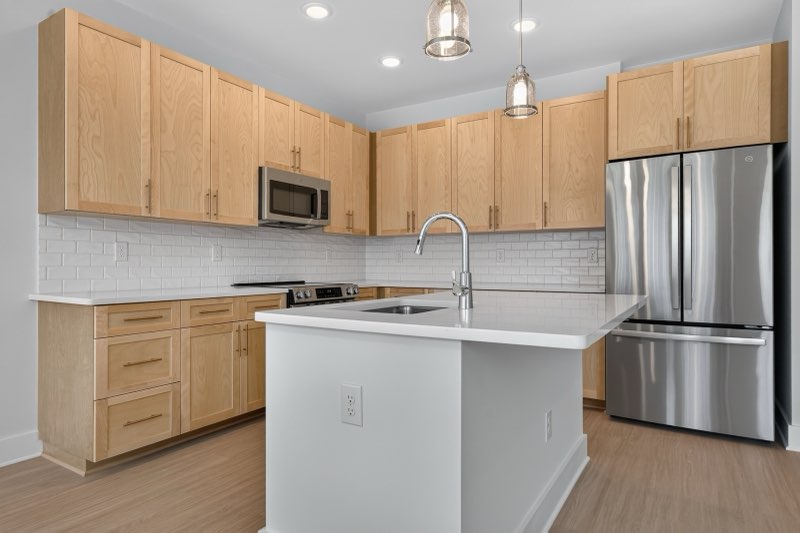
Kitchen
Kitchen
Kitchen
Kitchen
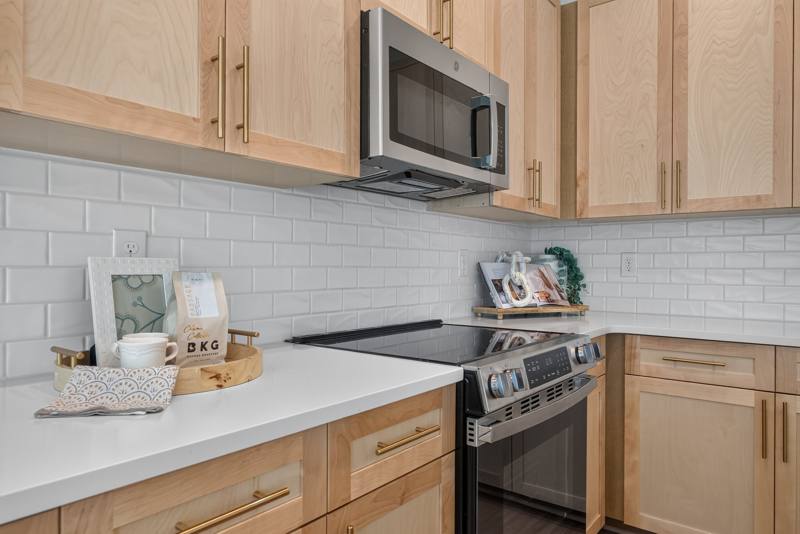
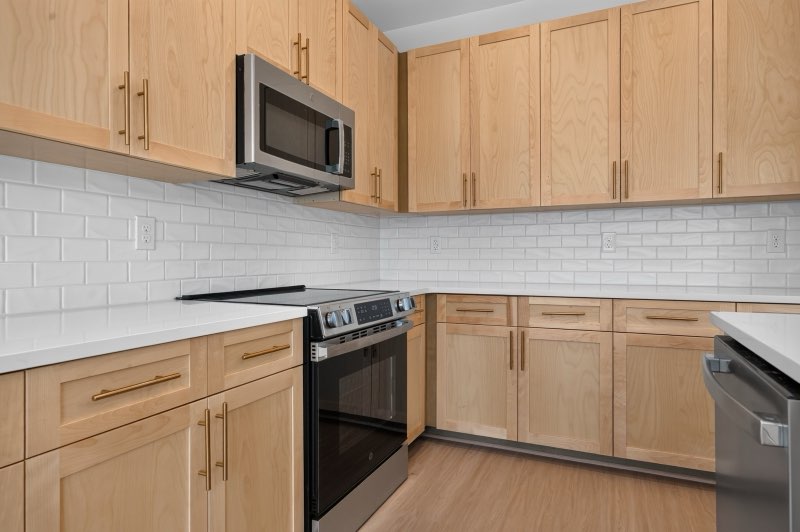
Kitchen Detail
Kitchen Detail
Kitchen
Kitchen
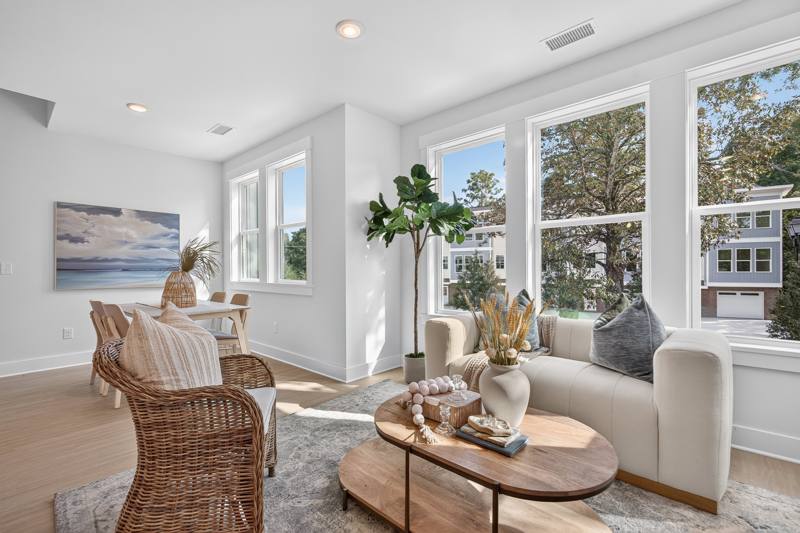
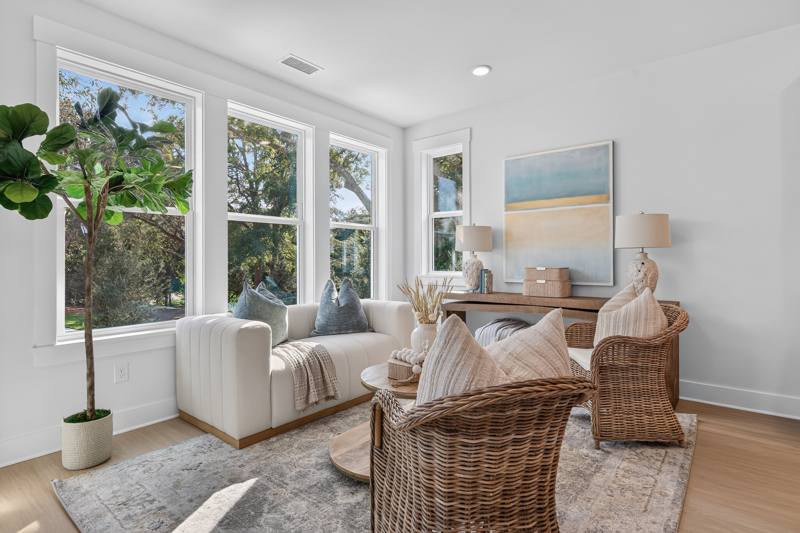
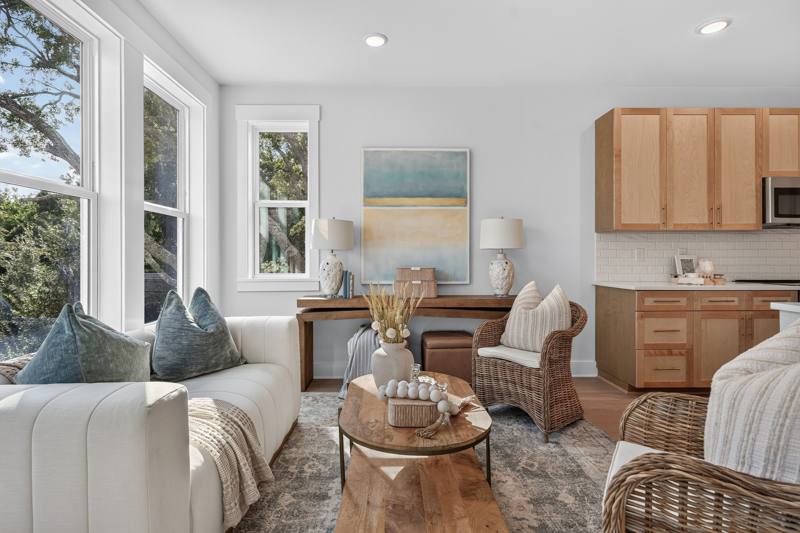
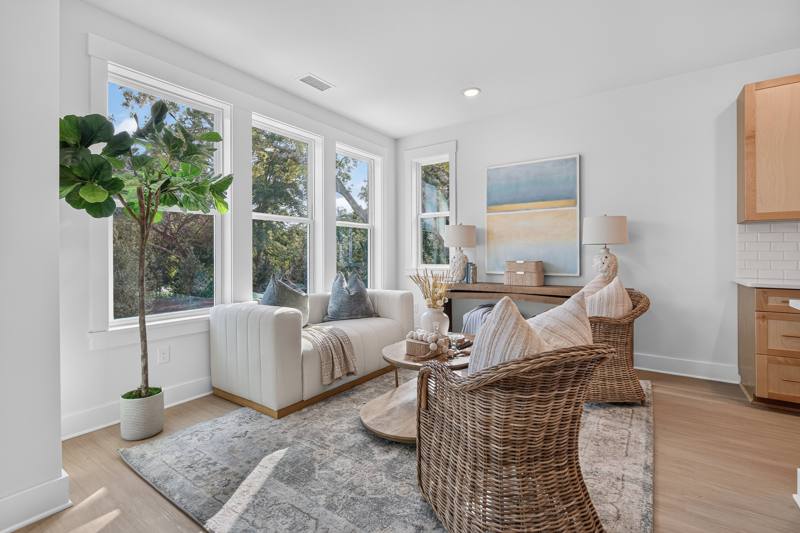
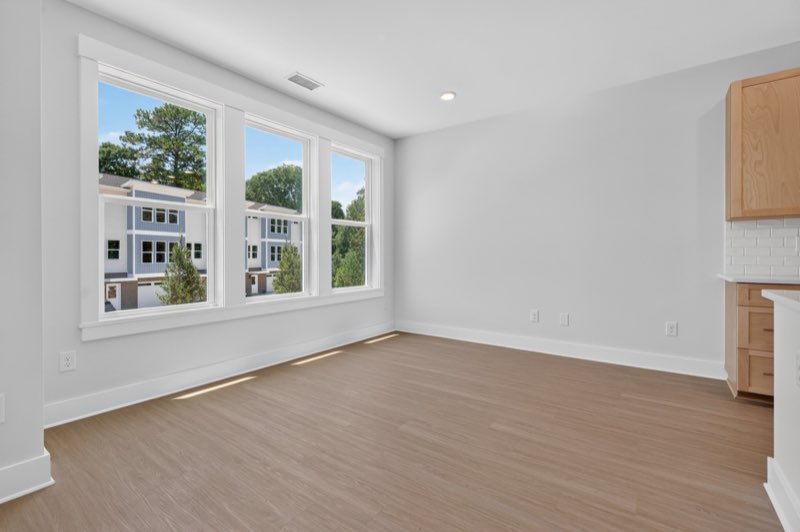
Living Area
Living Area
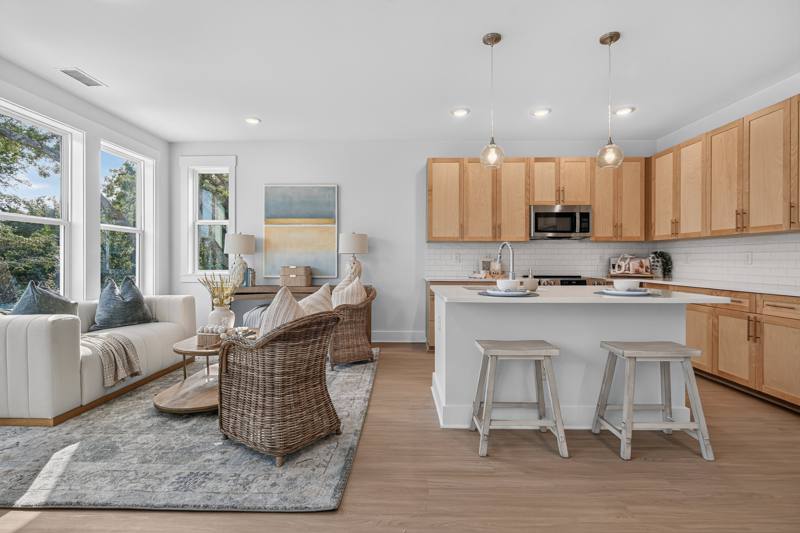
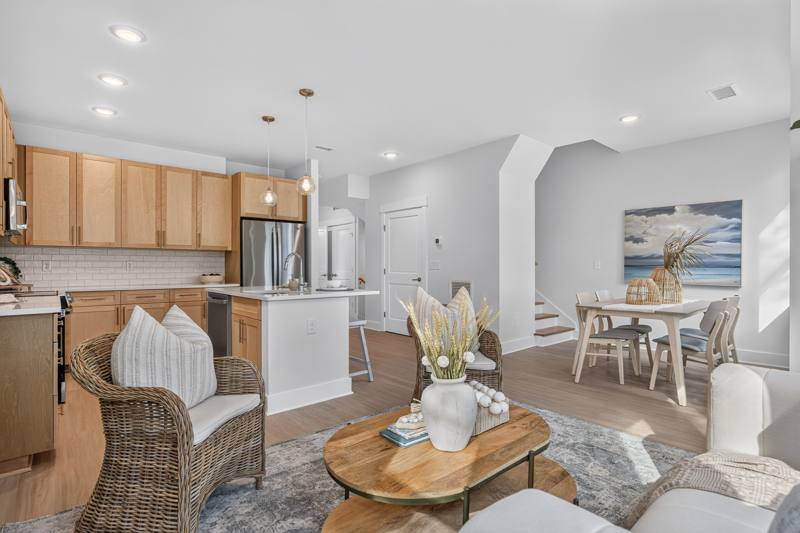
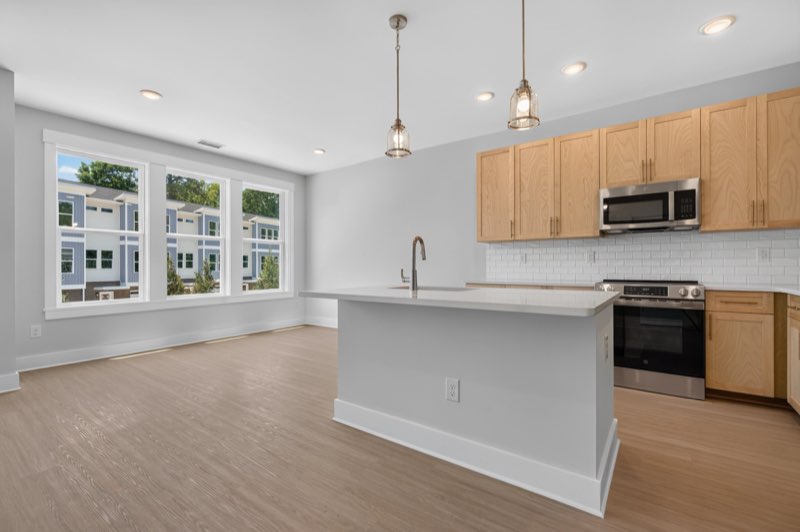
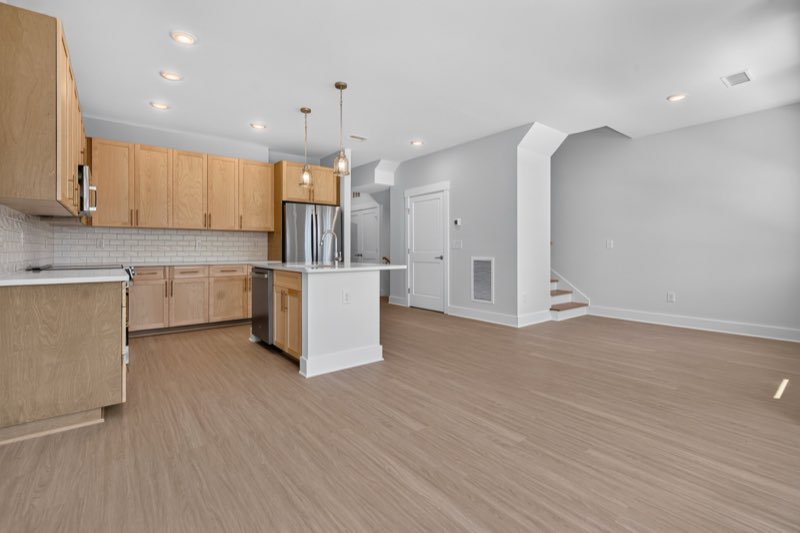
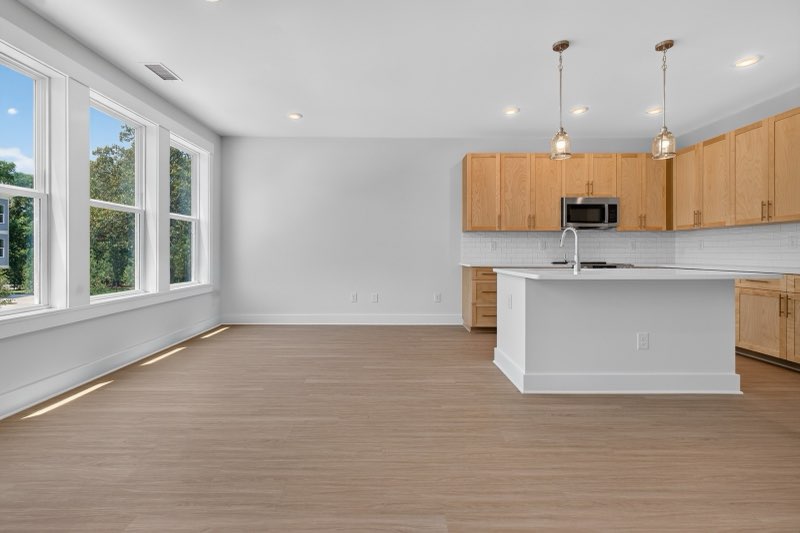
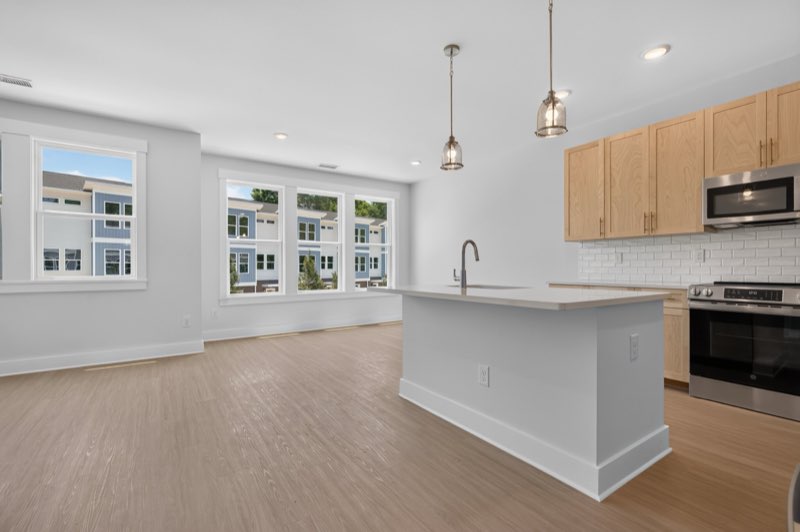
Open Living & Kitchen
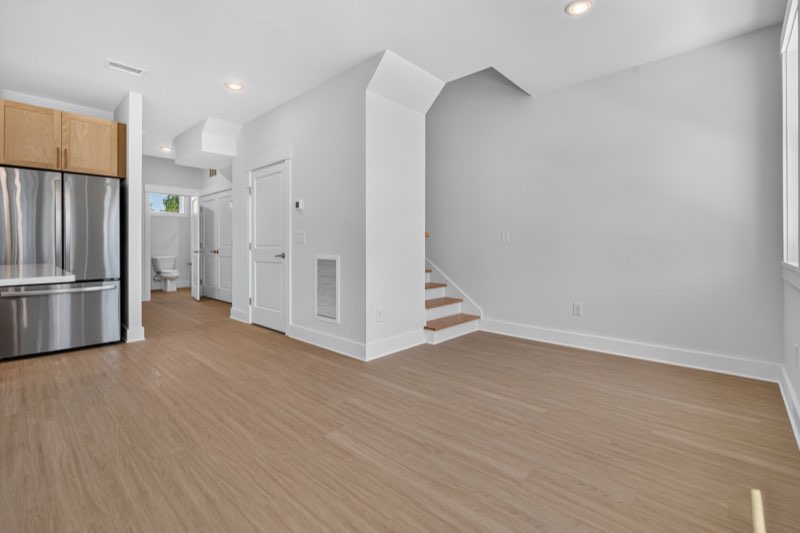
Kitchen & Stair Hall
Living Area
Living Area
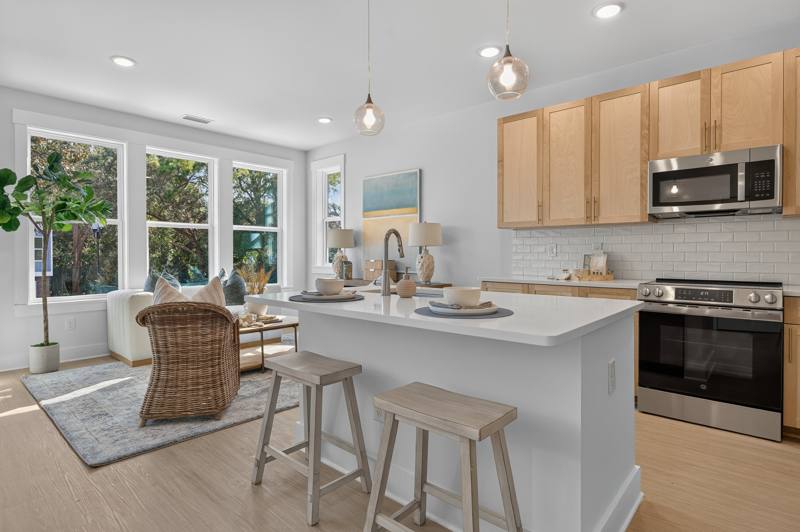
Kitchen & Living Area
Kitchen
Kitchen
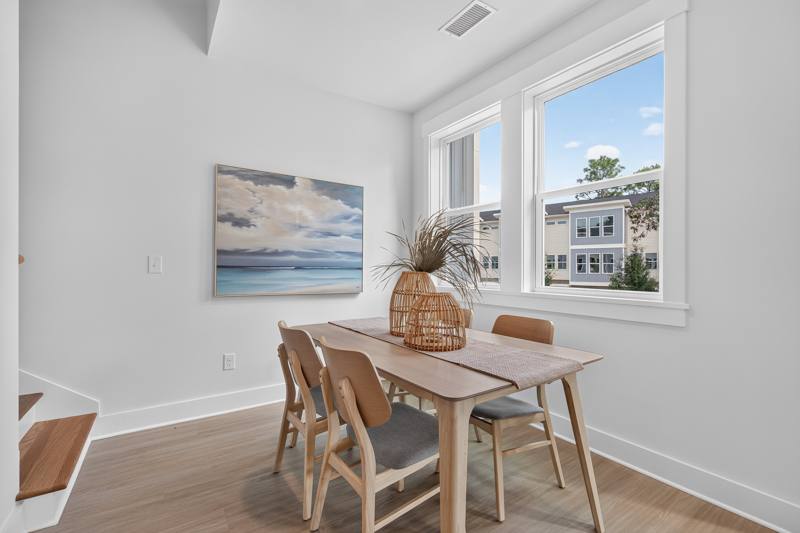
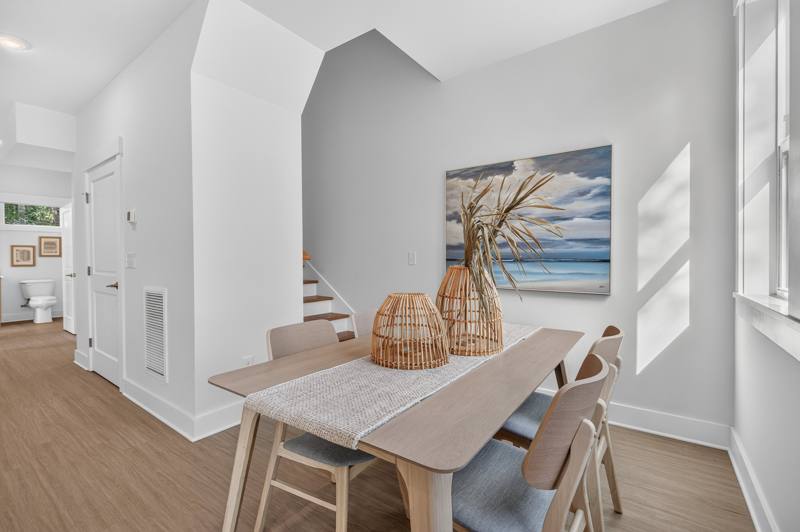
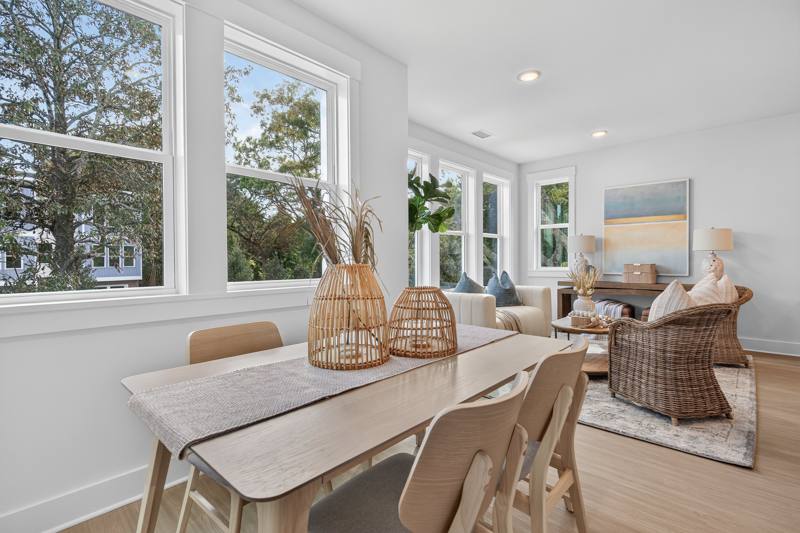
Kitchen & Dining
Kitchen & Dining
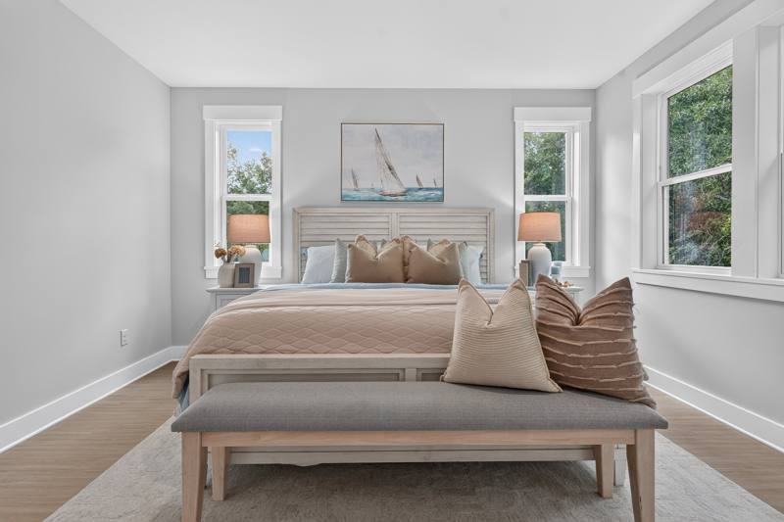
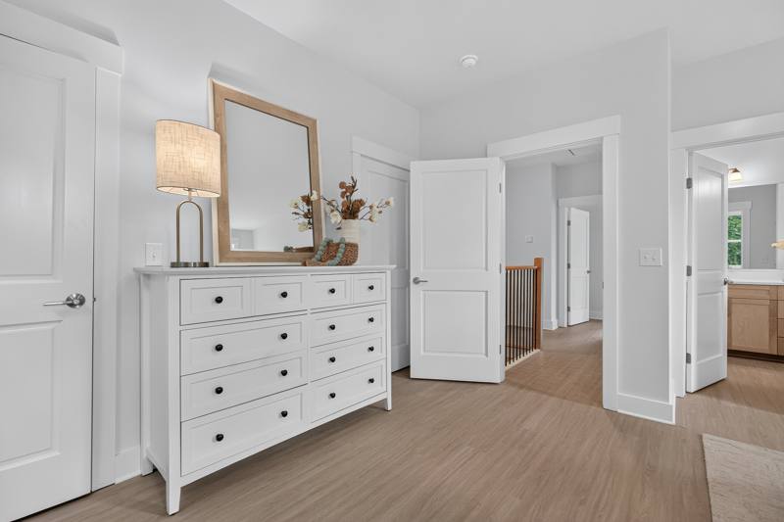
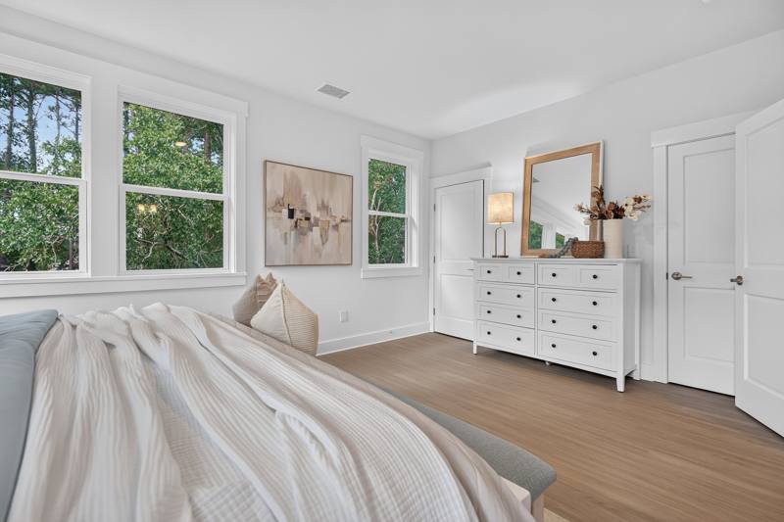
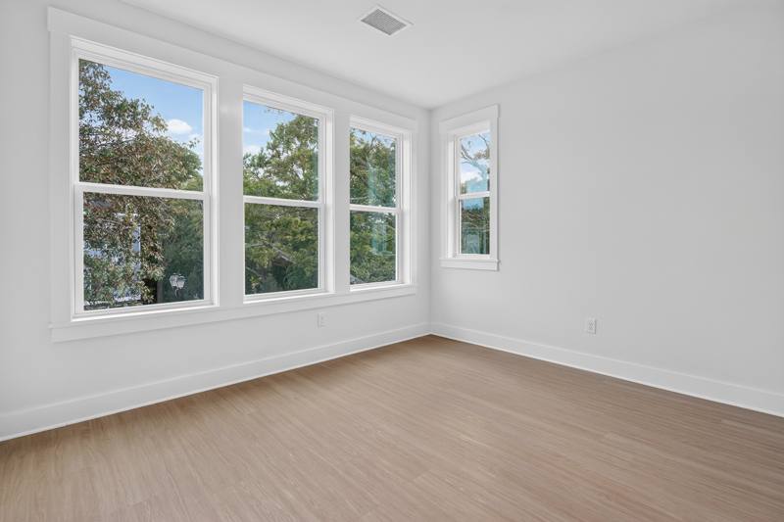
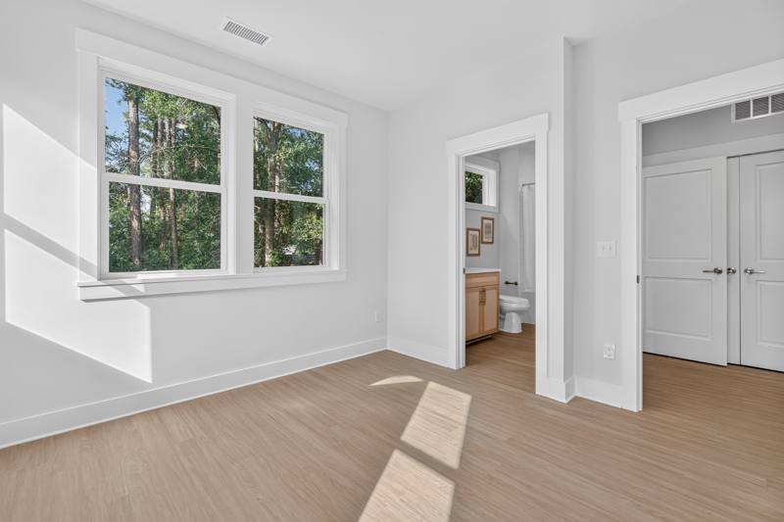
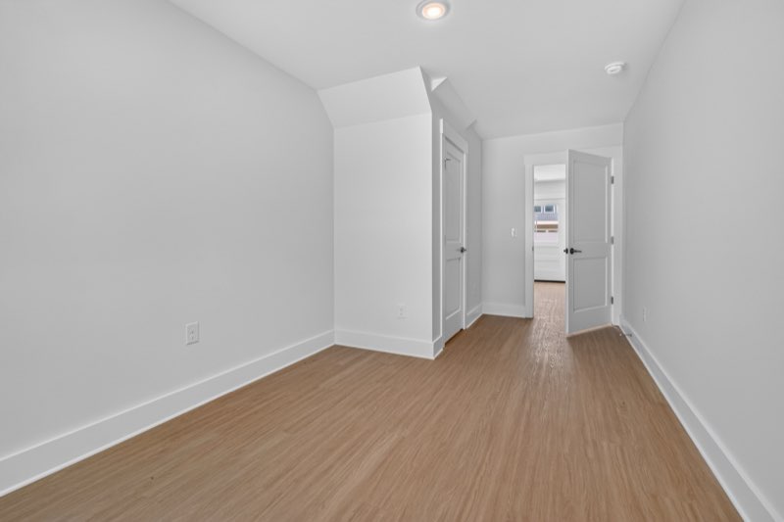
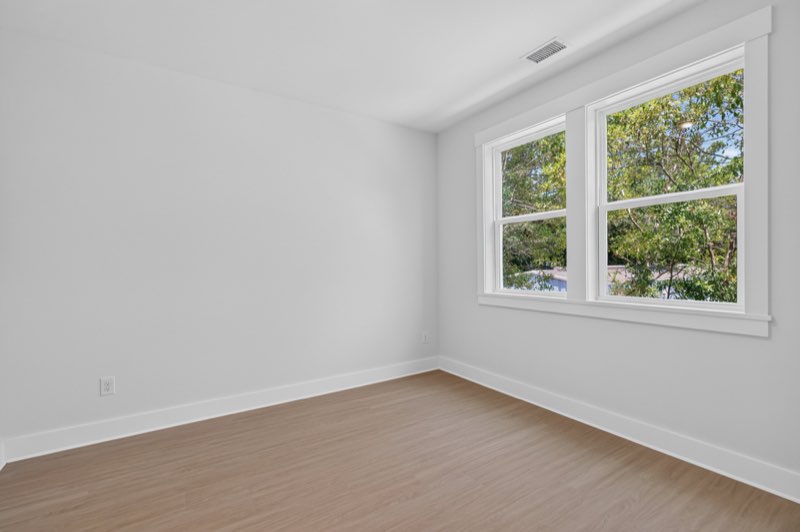
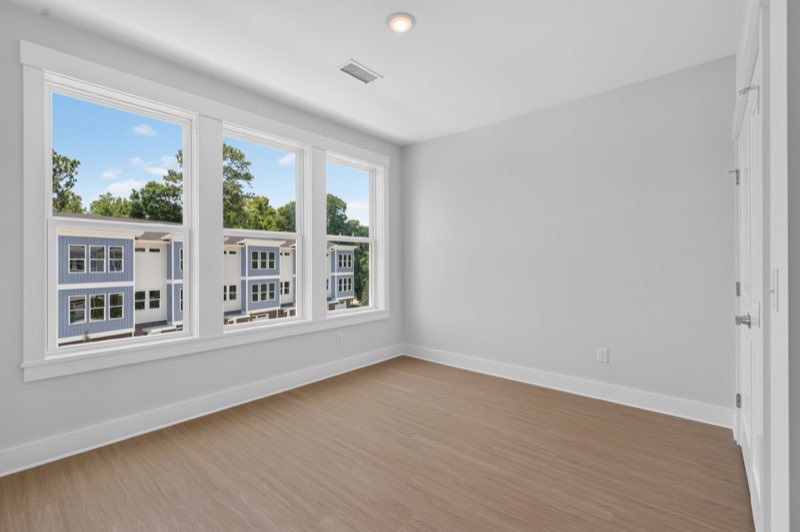
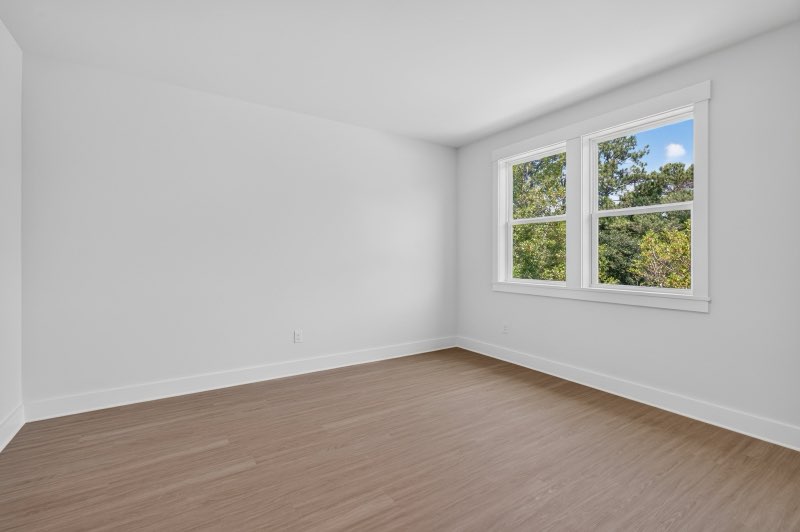
Bedroom
Bedroom
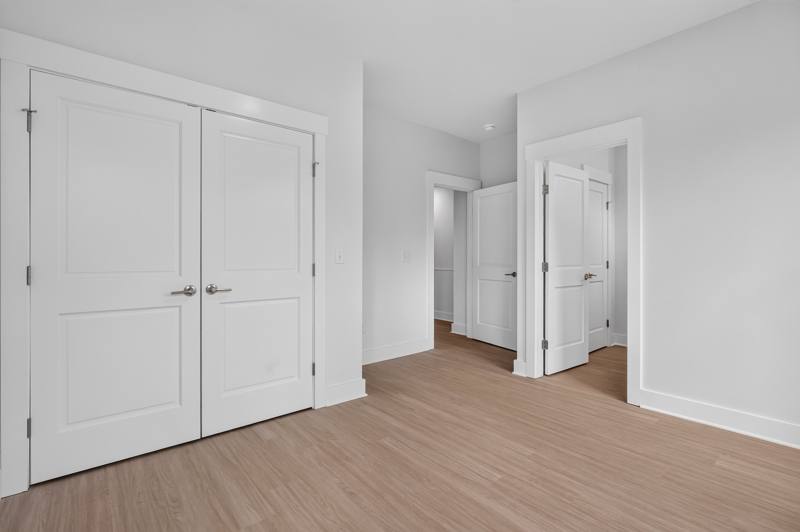
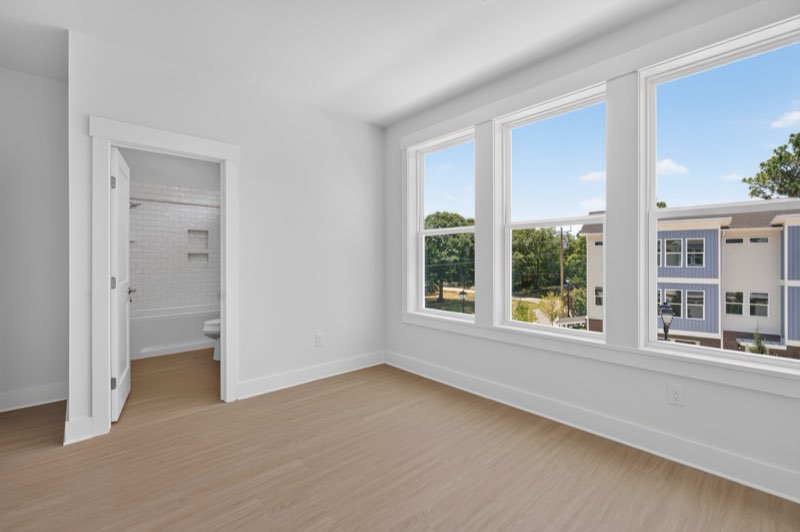
Bedroom
Bedroom
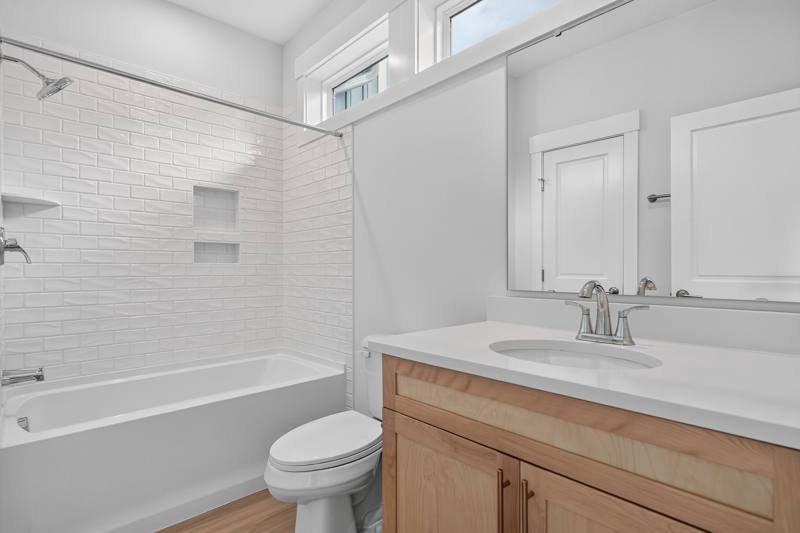
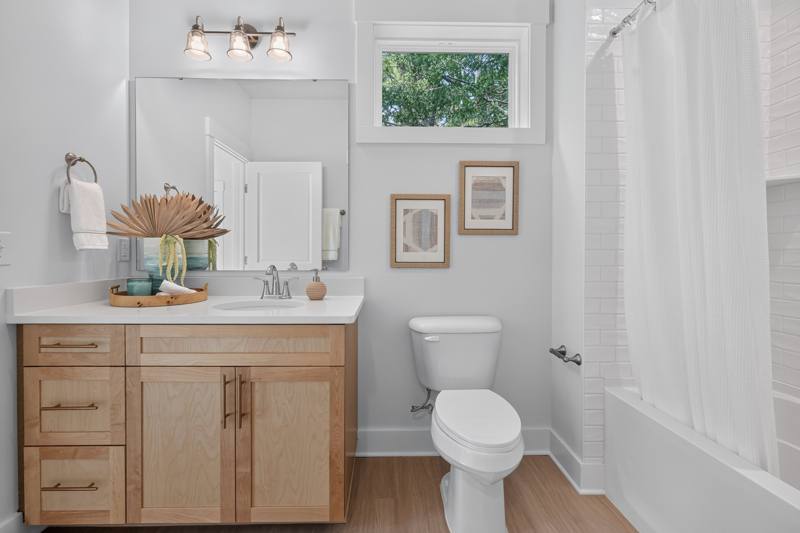
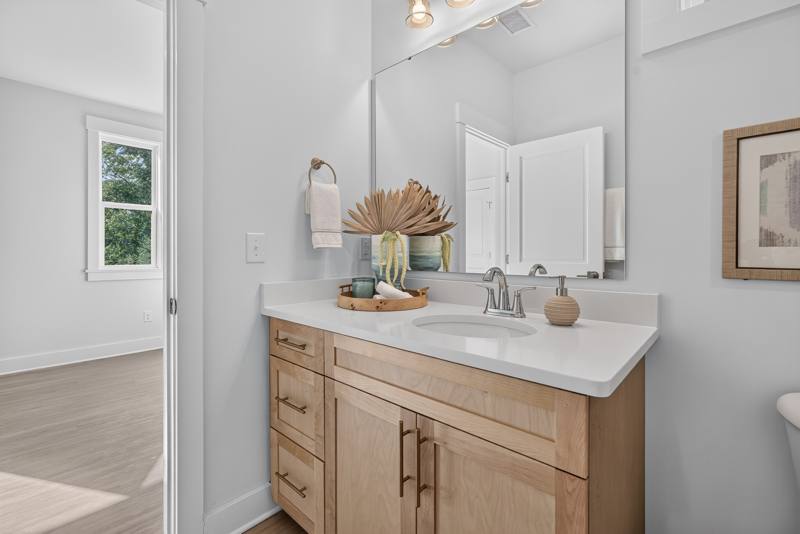
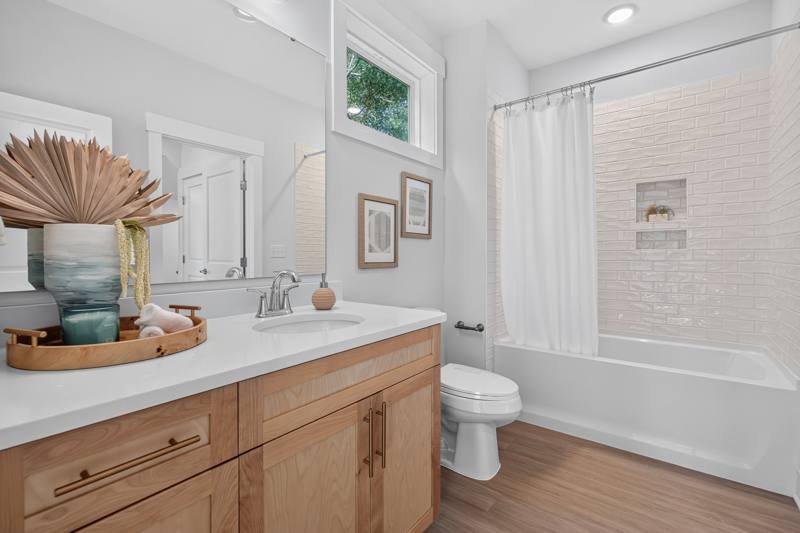
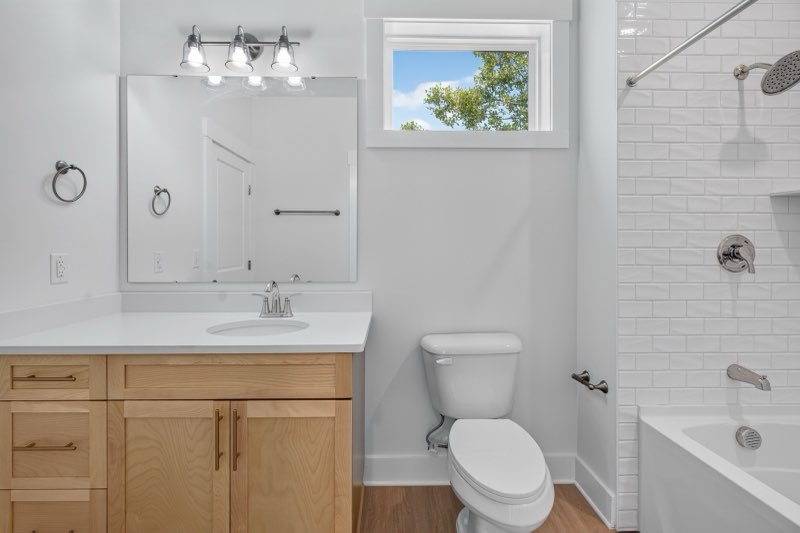
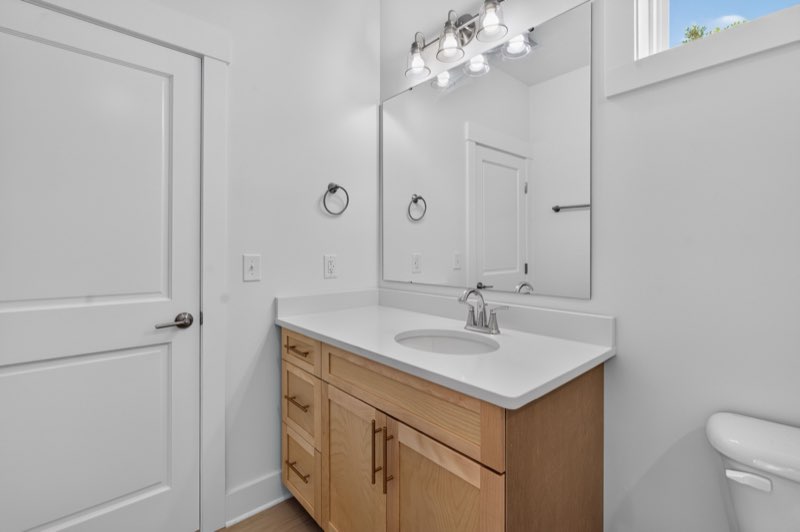
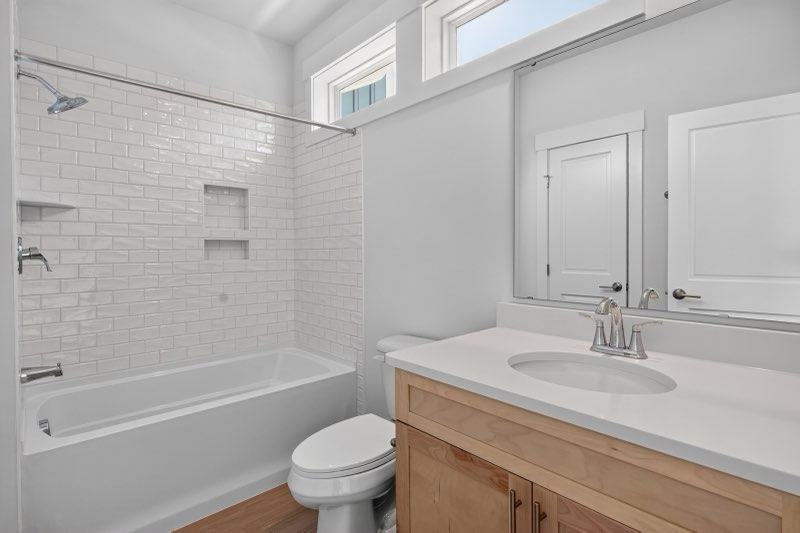
Bathroom
Bathroom
Bathroom
Bathroom
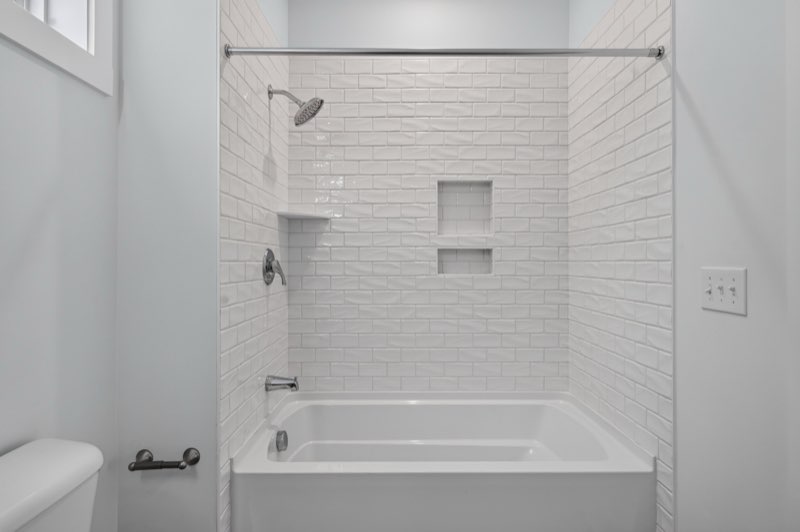
Tub & Shower
Tub & Shower
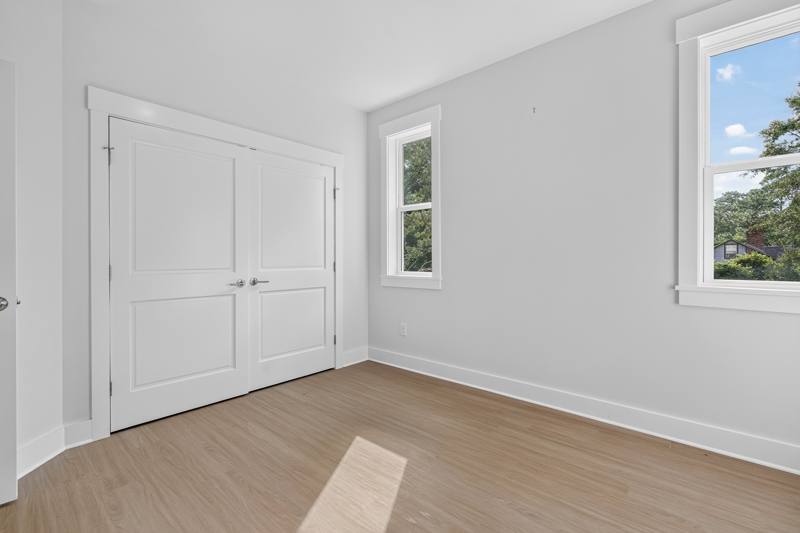
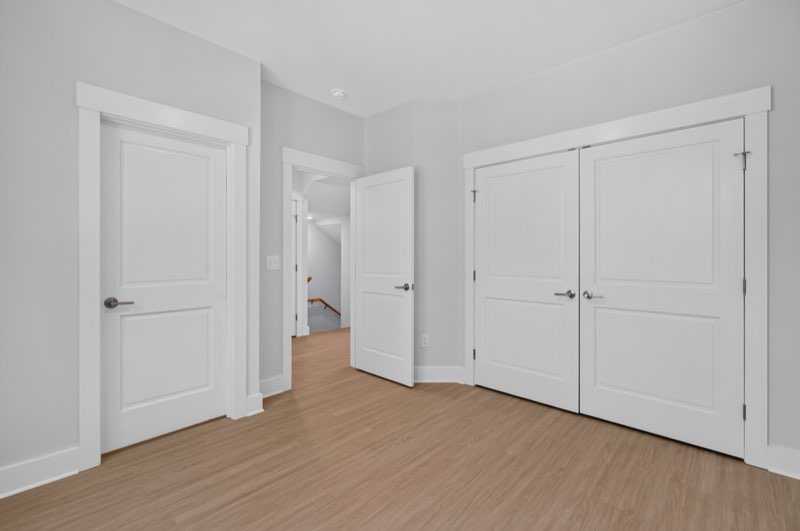
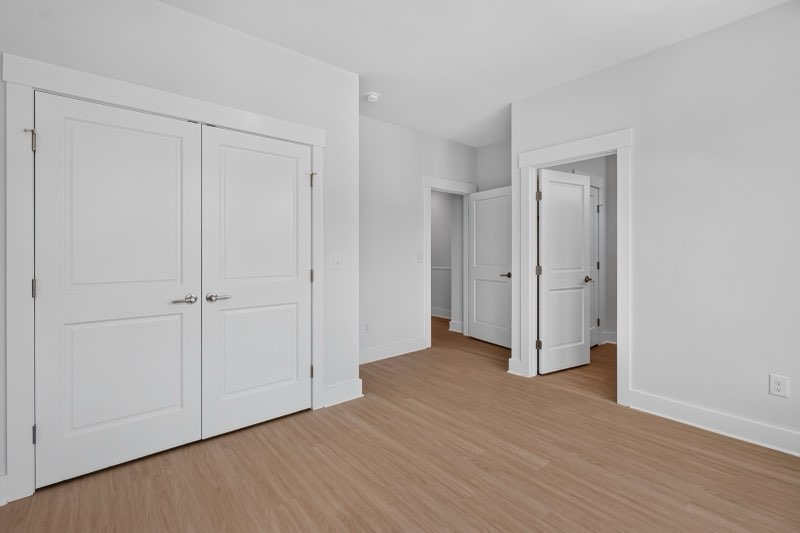
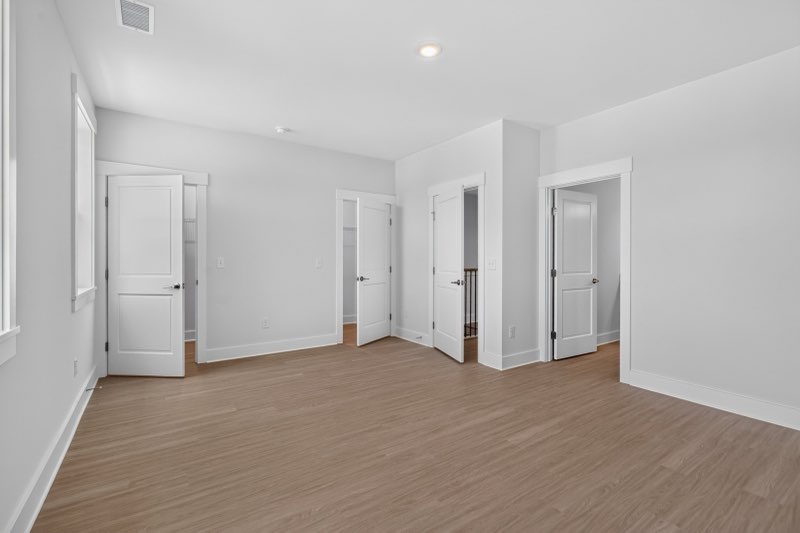
Bedroom
Bedroom
Bedroom
Bedroom
Closet
Closet
Bathroom
Bathroom
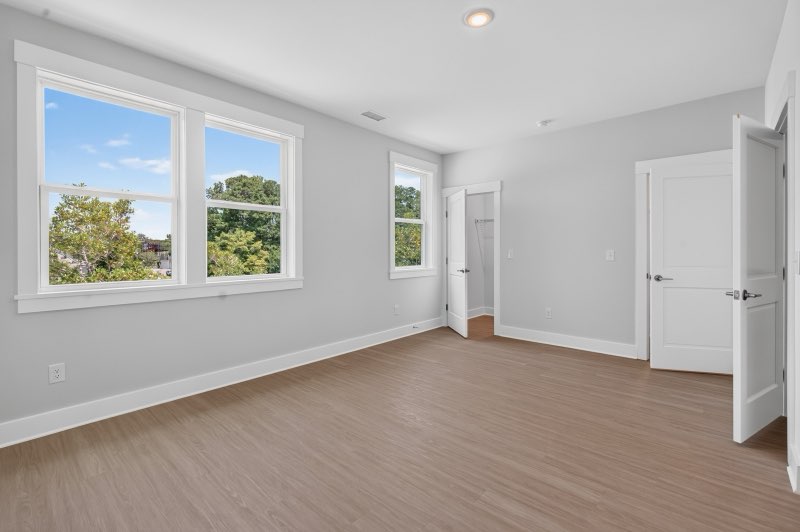
Bedroom
Bedroom
Bedroom
Bedroom
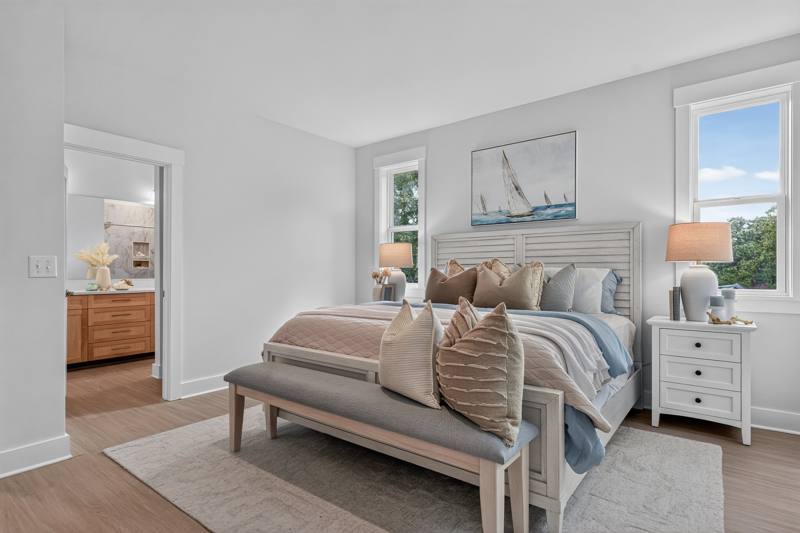
Bedroom
Bedroom
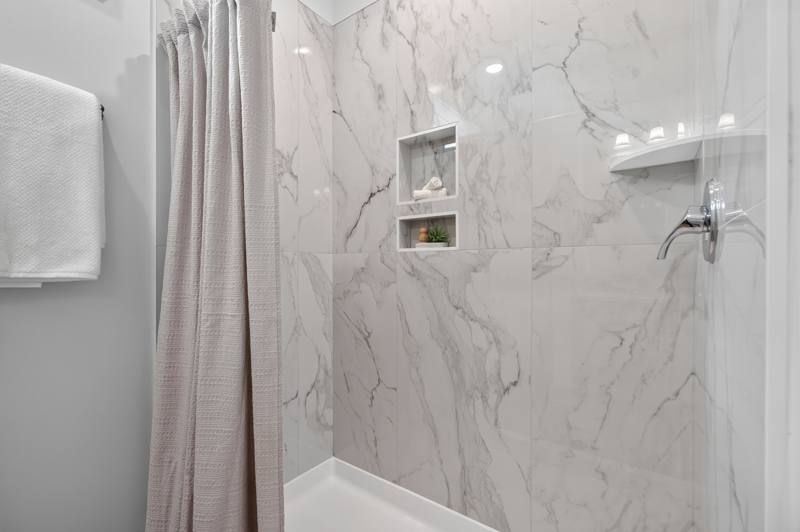
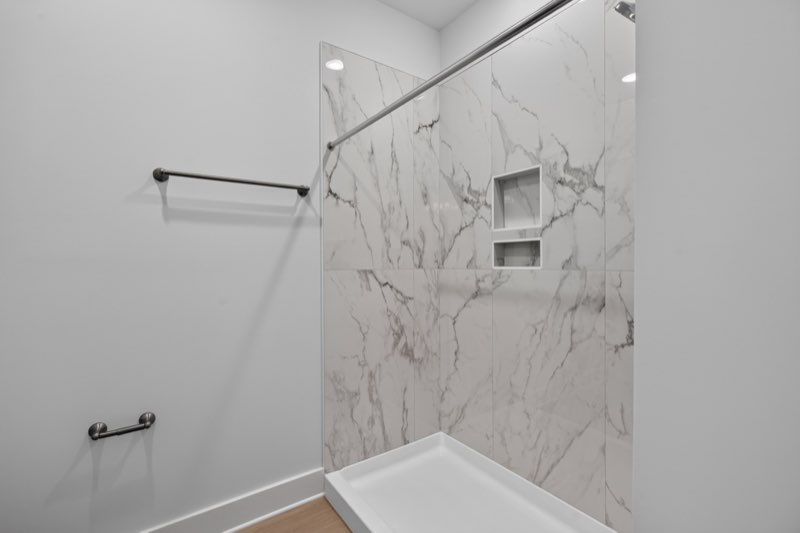
Walk-In Shower
Walk-In Shower
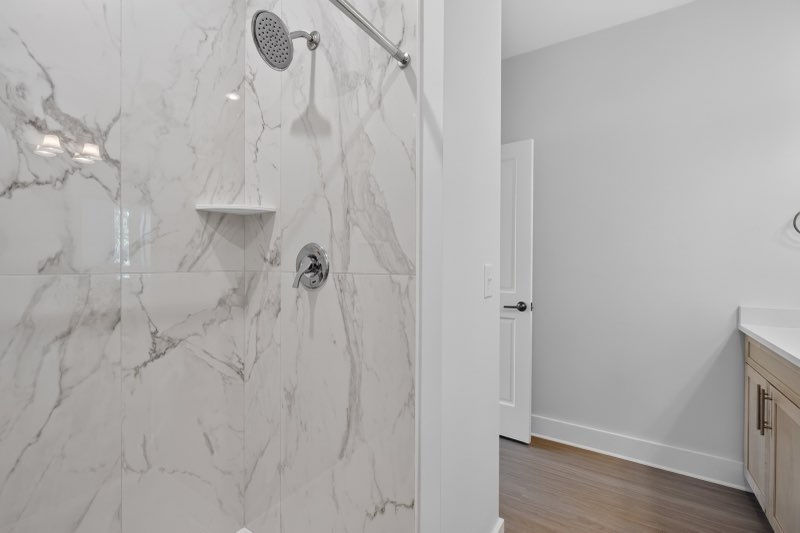
Walk-In Shower Detail
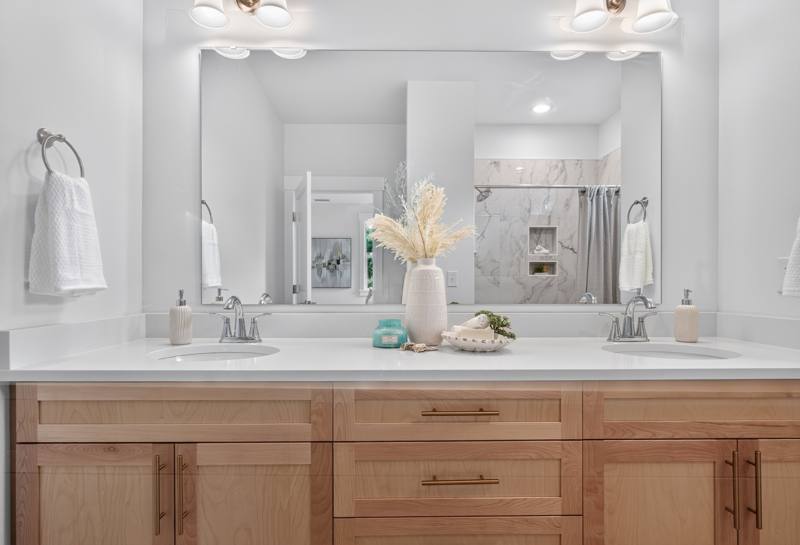
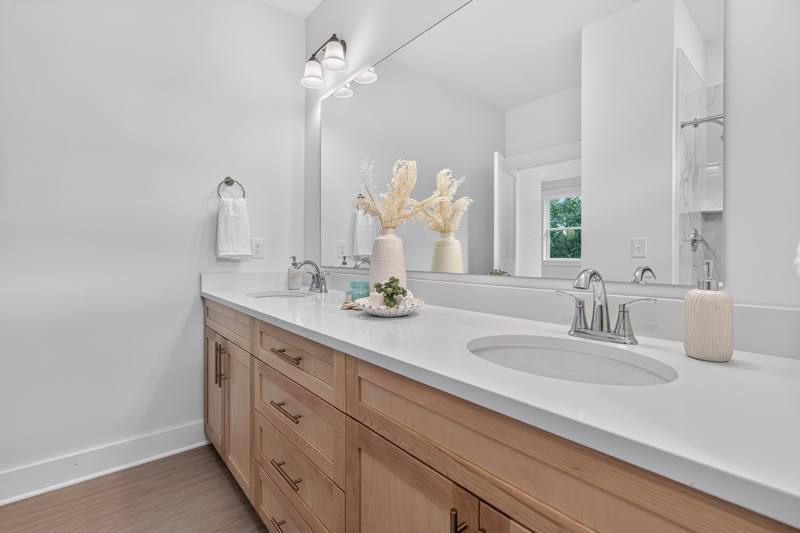
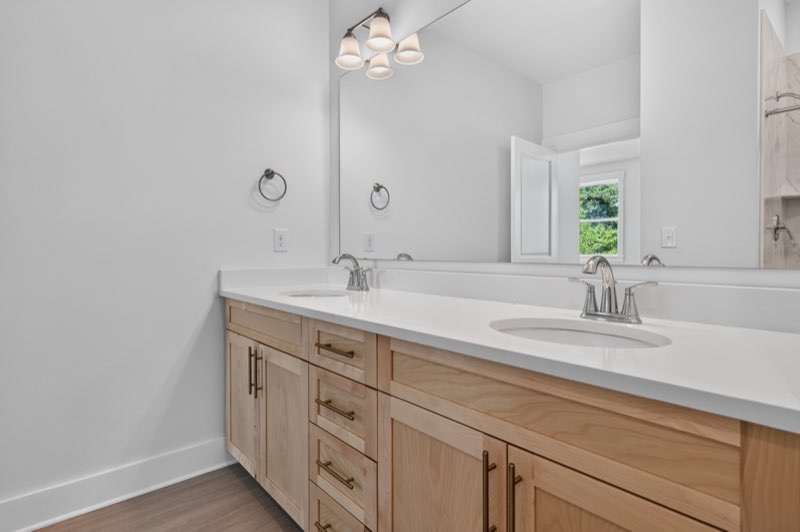
Double-Vanity Bath
Double-Vanity Bath